Intuit Dome's Diagrid Awaits Lakers Arrival
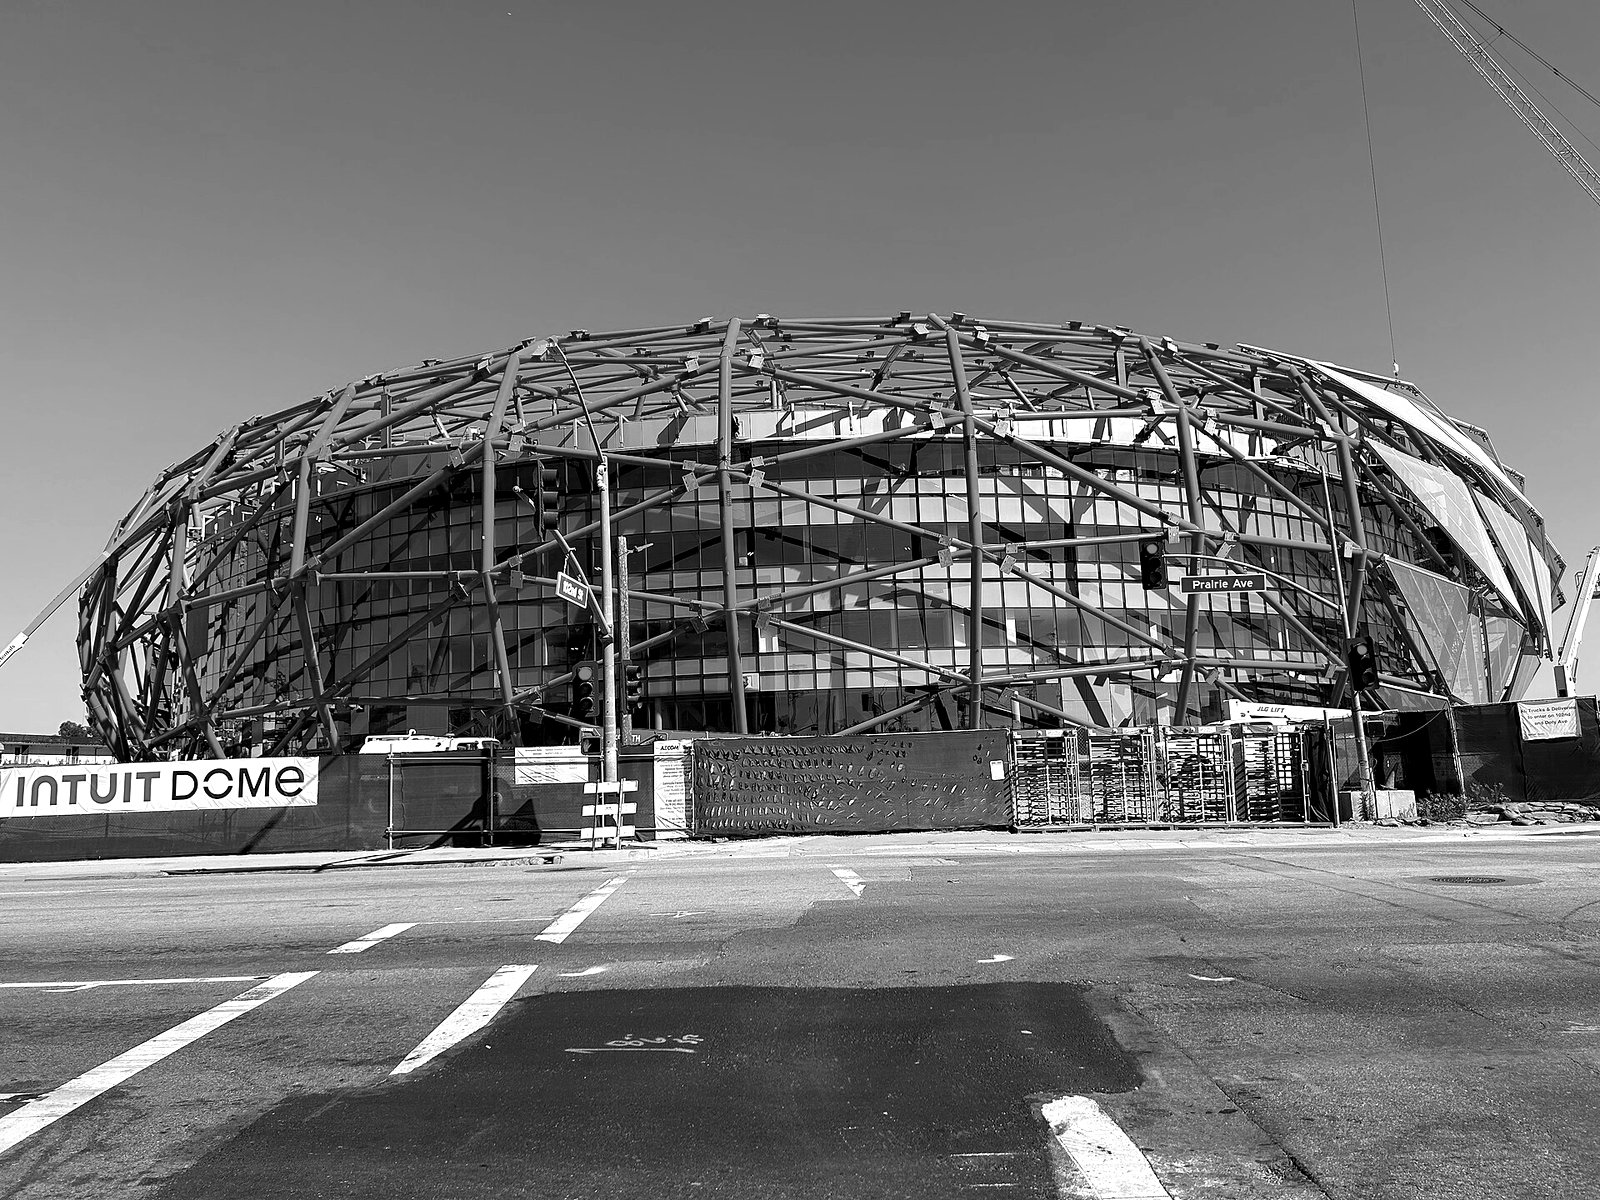
The Intuit Dome stands on the edge of Inglewood as the latest chapter in a neighbourhood long shaped by successive waves of investment and reinvention. Its exterior, a diagrid of steel weighing 2,784 tons and wrapped in PTFE and ETFE panels that recall the geometry of a basketball net, encloses a bowl whose most distinctive feature remains The Wall, fifty-one rows of seating without interruption. On 24 October the structure receives the Los Angeles Lakers for the first regular-season meeting inside its walls, a fixture that will test both the acoustics of the home crowd and the arena's capacity to absorb the visiting support into its own urban logic.
The choice of Inglewood for the arena reflects a sequence of civic decisions that began with the acquisition of the former racetrack land and continued through planning approvals that tied the project to broader retail and entertainment districts surrounding the plaza. AECOM's design integrates the semi-enclosed lobby with pedestrian routes that connect to existing commercial corridors, allowing the arena to function as an anchor rather than an isolated monument within the neighbourhood's evolving street grid. Sustainability measures, including solar arrays and carbon-neutral operations that secured LEED Platinum status under version four of the rating system, form part of the same integrated approach that treats the building's environmental performance as inseparable from its urban contribution.
Inside, the Halo Board provides the largest suspended display surface yet installed in a basketball venue, while The Wall itself is engineered to direct crowd noise toward the court in a manner that visiting teams, including the Lakers, will encounter without the buffering that characterised previous meetings at other sites. The overall capacity and layout emerged from a construction process that emphasised speed and precision, completing the $2 billion project in a timeframe that allowed the Clippers to establish a dedicated home before the next cycle of league scheduling. These technical choices sit within a larger narrative of Inglewood's repositioning, where the arrival of multiple sports facilities has altered both the economic profile and the daily experience of residents moving through the surrounding blocks.
On the evening of the fixture the plaza outside the diagrid skin will gather supporters from both sides, with the translucent panels catching light from the adjacent streets and the concourse serving as a transitional space between the neighbourhood fabric and the interior rite. The rivalry, long conducted across different parts of the metropolitan area, acquires a new spatial dimension here because the architecture has been conceived from the outset to privilege the home side's acoustics and visual immersion. Whether the design achieves its intended effect on the visiting Lakers remains a question for the match itself, yet the building's integration into Inglewood's urban plan ensures that the event extends beyond the final whistle into the ongoing transformation of the district.