Menora Mivtachim Arena Reflects Decades of Urban Change
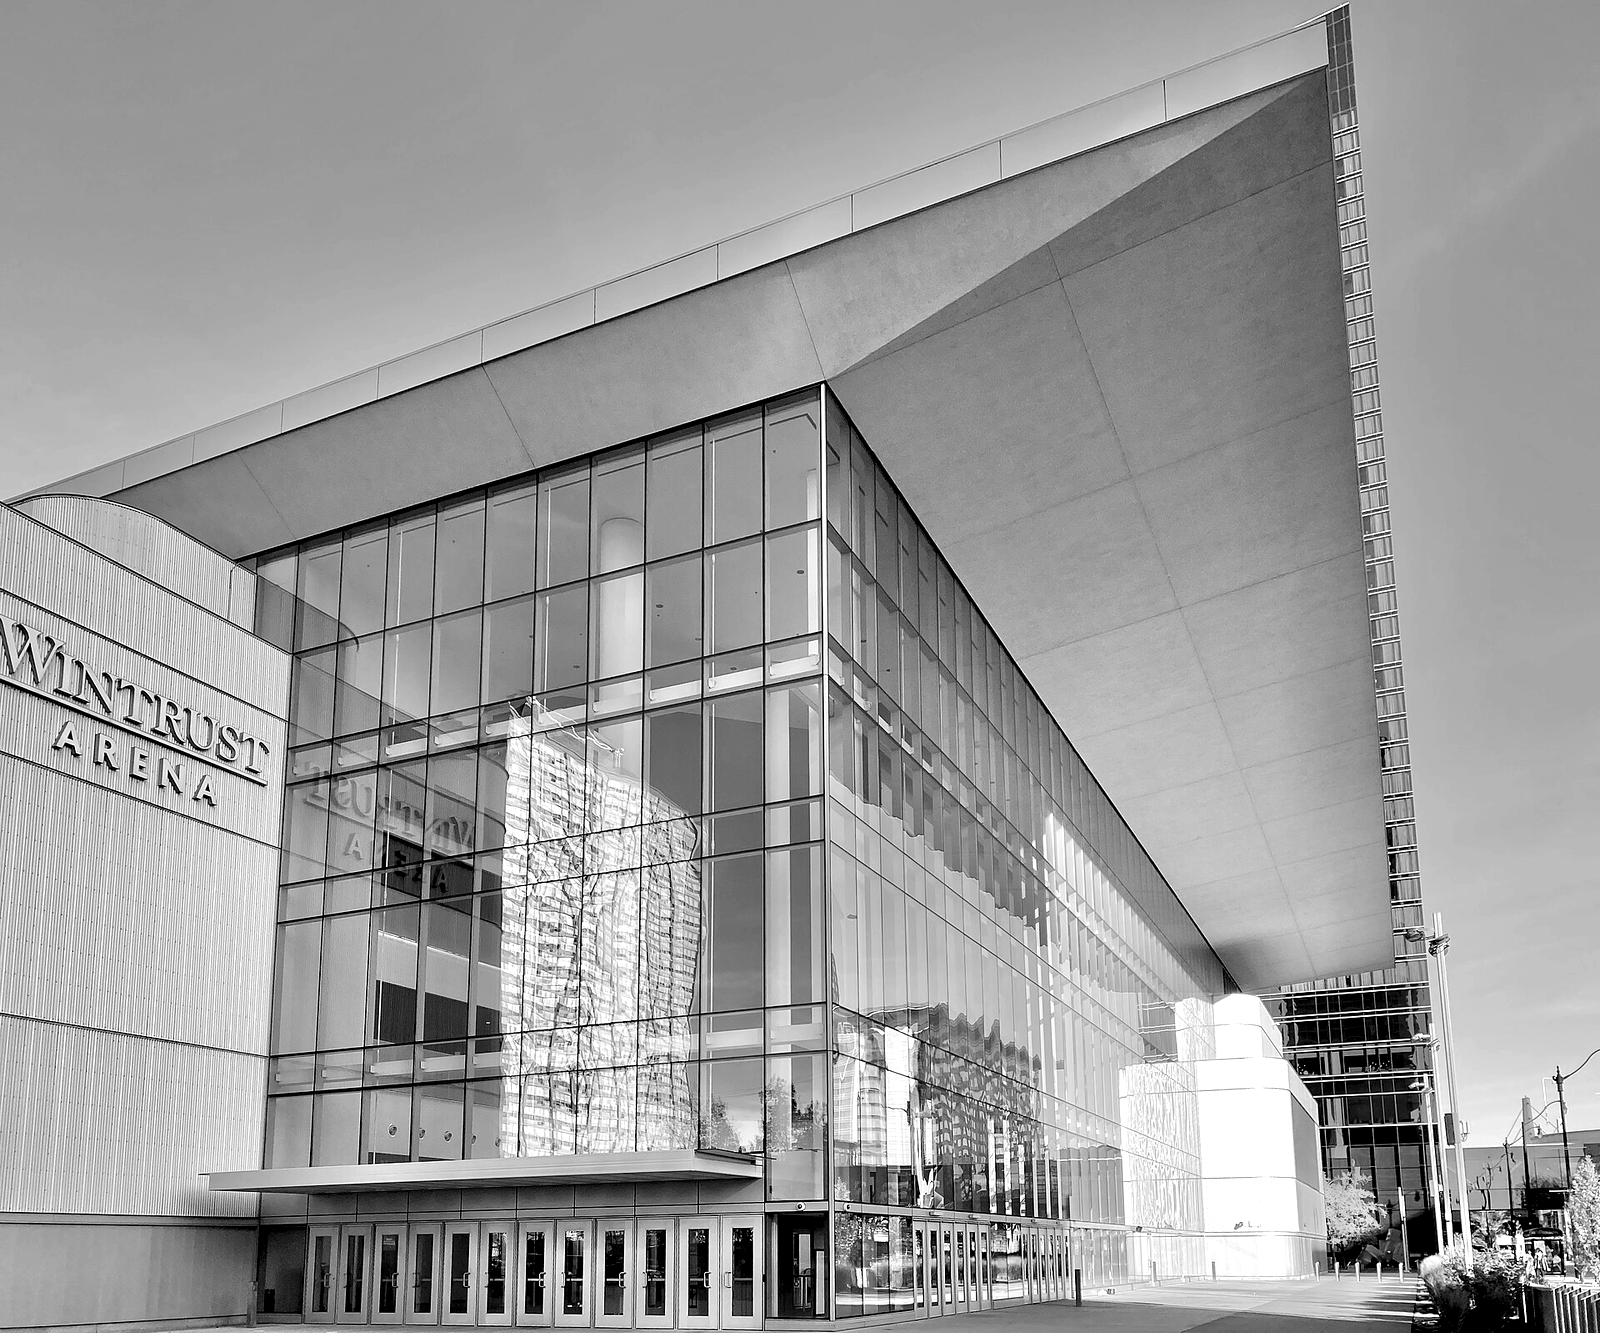
The arena that now stands in the Yad Eliyahu neighbourhood of Tel Aviv began life in 1963 as little more than an open court with seating for five thousand spectators, and the structure has since absorbed three distinct phases of construction that have reshaped both its silhouette and its role within the city. Each renovation addressed practical shortcomings while adding new layers of architectural presence, from the roof and upper stands installed between 1968 and 1971 to the comprehensive modernisation completed in 2007 that introduced VIP suites and expanded the capacity to ten thousand three hundred and eighty three. On Thursday evening Paris Basket will enter this evolved space as Maccabi Electra Tel Aviv's opponent in the Euroleague, yet the contest unfolds inside a building whose history remains legible in its concrete and steel.
The first major intervention enclosed the original court and added tiered seating above the original level, a change that permitted matches to continue regardless of weather and that established the venue as a permanent fixture rather than a seasonal facility. Planners at the time worked within the constraints of the existing neighbourhood footprint, threading new access routes between residential blocks so that spectators could reach the concourses without disrupting local traffic patterns. Those early additions remain visible today in the lower sections of the facade, where the transition from open masonry to enclosed structure still marks the building's first expansion.
A second wave of works between 2005 and 2007 addressed the demands of modern European competition by enlarging the upper tiers, installing new lighting and sound systems, and creating dedicated commercial and hospitality zones within the footprint. The project, overseen by the municipal company that continues to own the arena, increased overall capacity while preserving the intimate scale that has characterised Maccabi home games for generations. As a result the venue now combines the layered texture of successive upgrades with the functional requirements of contemporary Euroleague basketball, a balance that few arenas of similar age manage to sustain.
Yad Eliyahu itself has grown around the arena, with new housing and transport links reinforcing the site's position as a neighbourhood anchor rather than an isolated sports complex. The building therefore participates in the daily life of the district even on non-match days, its concourses and exterior plazas serving as public space in a densely built urban quarter. When Paris Basket arrives the encounter will be framed by this accumulated history of civic investment, in which each architectural decision has responded to both sporting needs and the surrounding city fabric.