SEF's Milanese Roots Welcome Olimpia to Piraeus
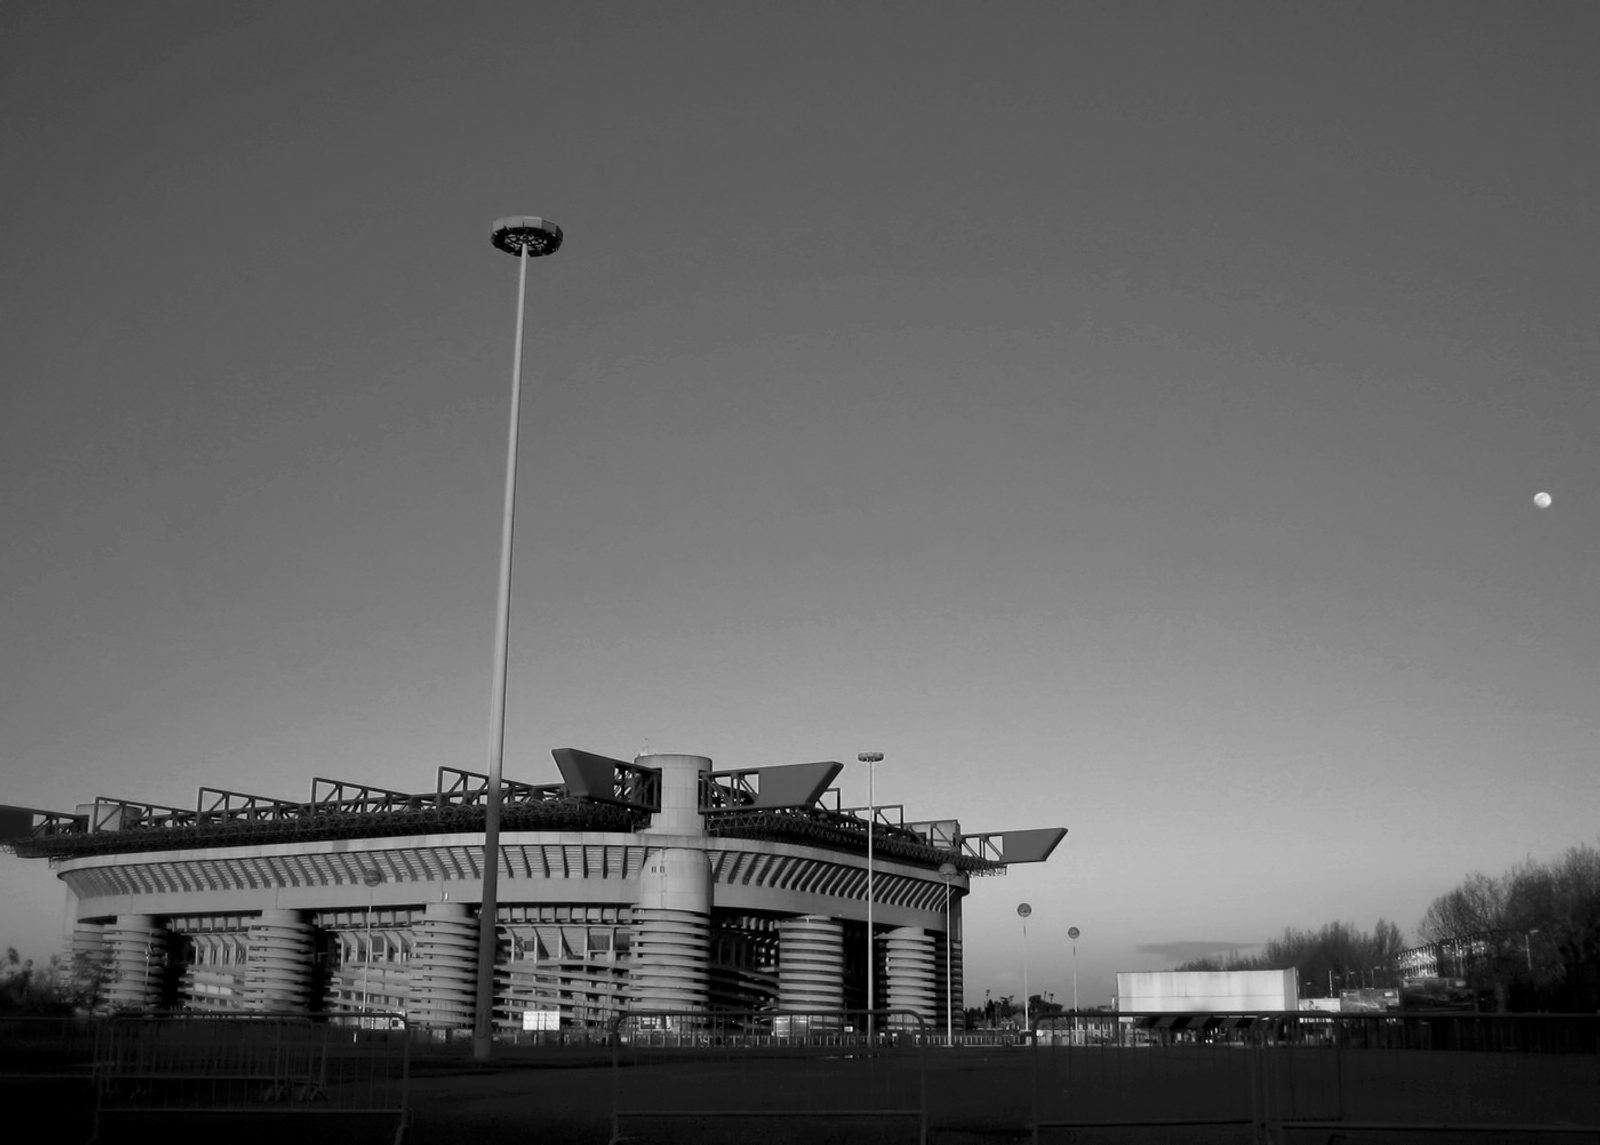
The circular form of the arena in Neo Faliro stands as a concrete record of an architectural exchange between Piraeus and Milan, its roof and seating bowl modelled on the Palasport di San Siro that once defined indoor sport in the Lombard capital. Thymios Papagiannis and his associates completed the structure in 1985 on the edge of Faliro Bay, part of a larger coastal redevelopment that later accommodated Olympic events, and the building has served as the home of Olympiacos basketball for more than three decades. When Olimpia Milano cross the Adriatic for the EuroLeague encounter scheduled on 30 October, the fixture therefore returns the design conversation to its point of origin without any alteration to the waterfront setting or the daily rhythm of the complex.
The design choice reflects a specific moment in Greek public architecture, when PASOK-era planning favoured large multifunctional venues that could host both sport and cultural events across the country. The roof structure, a lightweight membrane supported without internal pillars that might obstruct views, preserves sightlines across the entire bowl while protecting against the Aegean weather that sweeps in from the bay on most winter evenings. Spectators arriving from central Piraeus or from the direction of the port pass through the concourses that link the arena to the surrounding Olympic park, where the concrete terraces and planted avenues form a single civic landscape rather than an isolated sports precinct set apart from daily life.
Olimpia Milano's presence on the night brings the Milanese precedent into the present without fanfare or additional staging. The original Palasport di San Siro, which influenced the Piraeus project through its circular plan and pillar-free roof, belonged to a generation of European indoor arenas that treated geometry as both functional and symbolic. In the Greek setting the same geometry sits against the waterfront, its mass visible from the road that runs along the coast toward the port, so that the building registers as part of the city's maritime edge rather than a freestanding monument removed from its urban context.
Renovations since the 1985 opening have updated seating and services while preserving the essential circular envelope and the award-winning roof that earned the IAKS Golden Award in 1991. The capacity remains around thirteen thousand for basketball, a scale that allows the arena to function as a neighbourhood venue even as it hosts continental competition on a regular basis. On match evenings the approach from the tram stop or the parking areas funnels supporters along the same routes used by residents of Neo Faliro, reinforcing the integration of the stadium into the daily fabric of the district.
The fixture therefore stages a quiet dialogue between two cities whose sporting architecture once spoke the same language of circular concrete and open sightlines. The concrete amphitheatre in Piraeus carries the memory of its Milanese model into every EuroLeague night, and the arrival of the Italian side simply makes that lineage visible again amid the ordinary preparations along the Faliro waterfront.