Weserstadion Marks 100 Years Ahead Of Hoffenheim Fixture
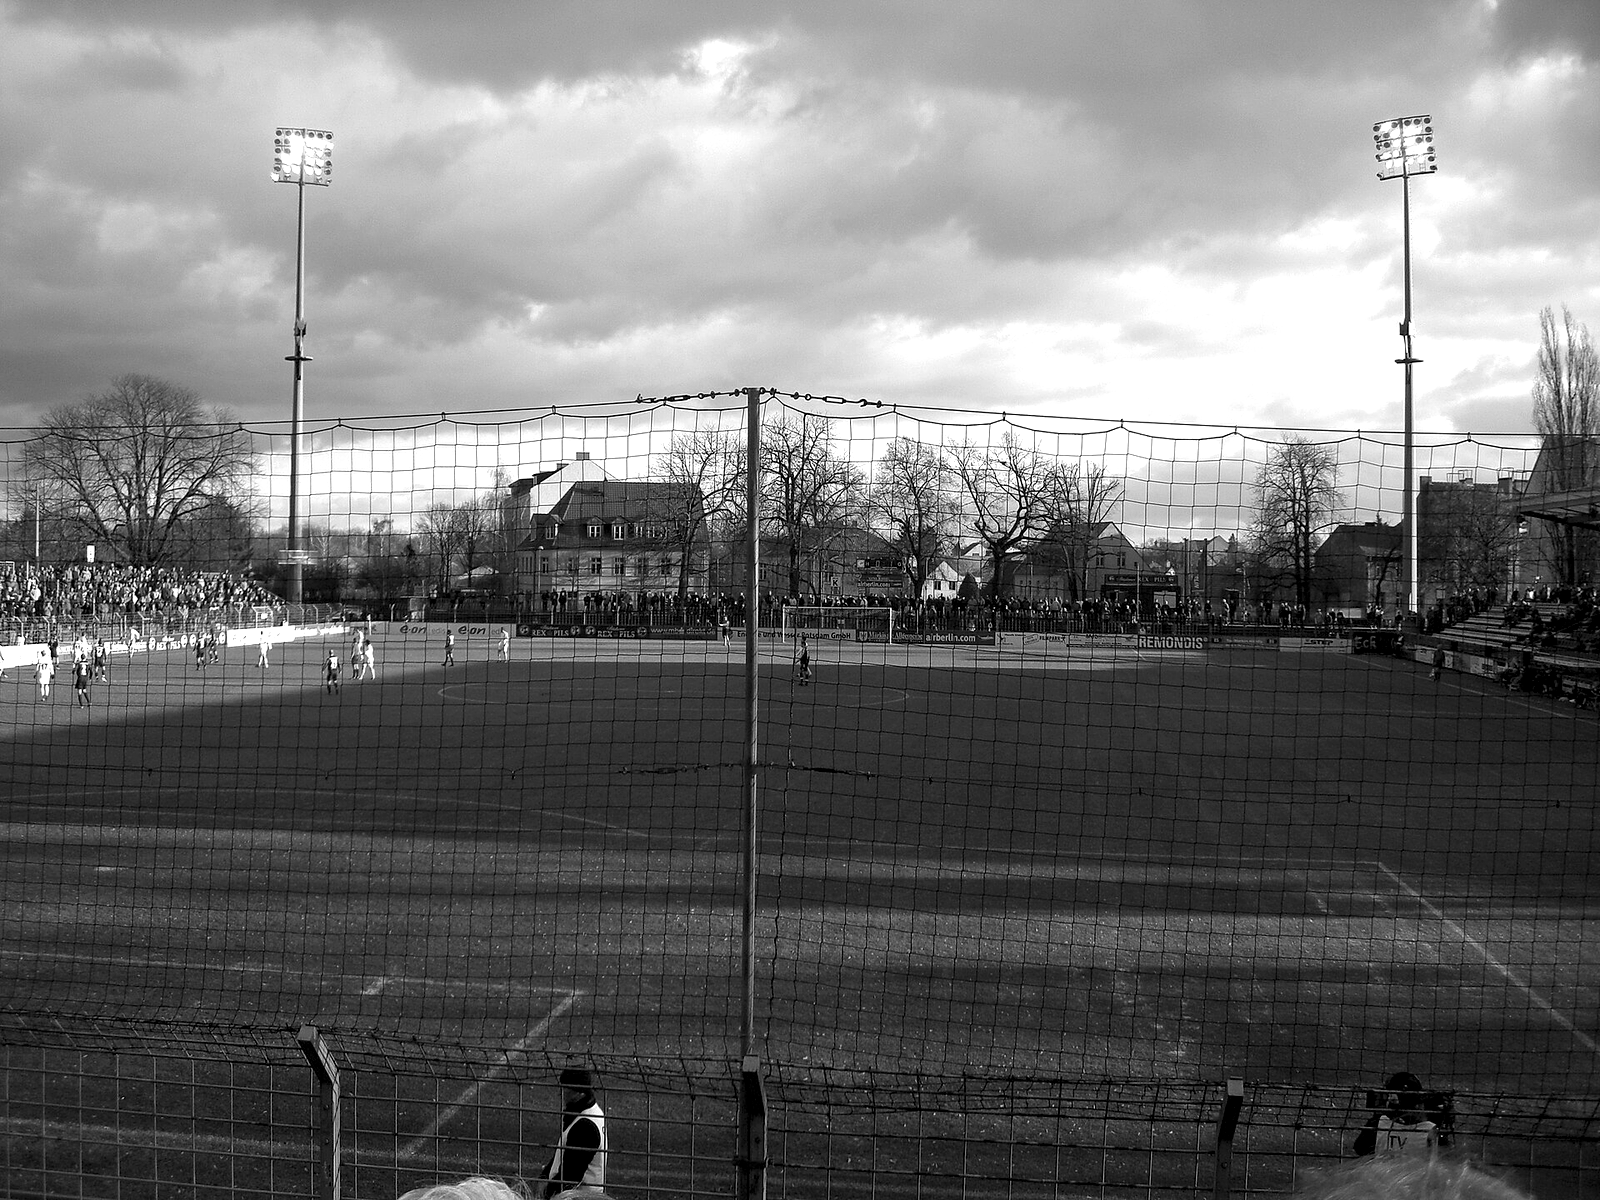
SV Werder Bremen prepare to host TSG Hoffenheim at the Weserstadion on 31 October, weeks after the venue marked its centenary with events that celebrated the 1926 opening as the ABTS-Kampfbahn and its original 12,000-capacity concrete stand designed by Walther Fricke. Successive expansions have layered modern photovoltaic elements onto the riverside site without erasing the four floodlight masts from 1978, and a new hybrid pitch with heating and insulation forms part of the latest updates for the 2026/27 season.
The 2008-2011 redevelopment, led by schlaich bergermann partner, introduced a unified PV-integrated glass facade some 600 metres long and covering approximately 10,400 square metres, a project that also added solar modules to the roof and rendered sections of the stadium energy self-sufficient while maintaining the historic masonry curves along the Weser. The centenary in October 2026 drew attention to the venue's enduring place in the city's fabric.
Capacity has settled near 42,000 following the rectangular conversion of the stands completed in 2011, and the upcoming fixture against Hoffenheim slots into a Bundesliga campaign where the stadium's architectural distinctions set it apart from more recent arenas. Digital advertising boards now occupy the middle tier after summer installations.
The original 12,000-capacity structure has evolved through phases that include pitch lowering in 2002, yet the photovoltaic shell that occurred during the 2008-2011 works marks its most distinctive modern intervention, positioning the October 31 encounter inside a living piece of Hanseatic architecture. This continuity positions the match against the backdrop of a century-old civic project that continues to adapt.