Selhurst at 102: Leitch's Relic Meets Europa League
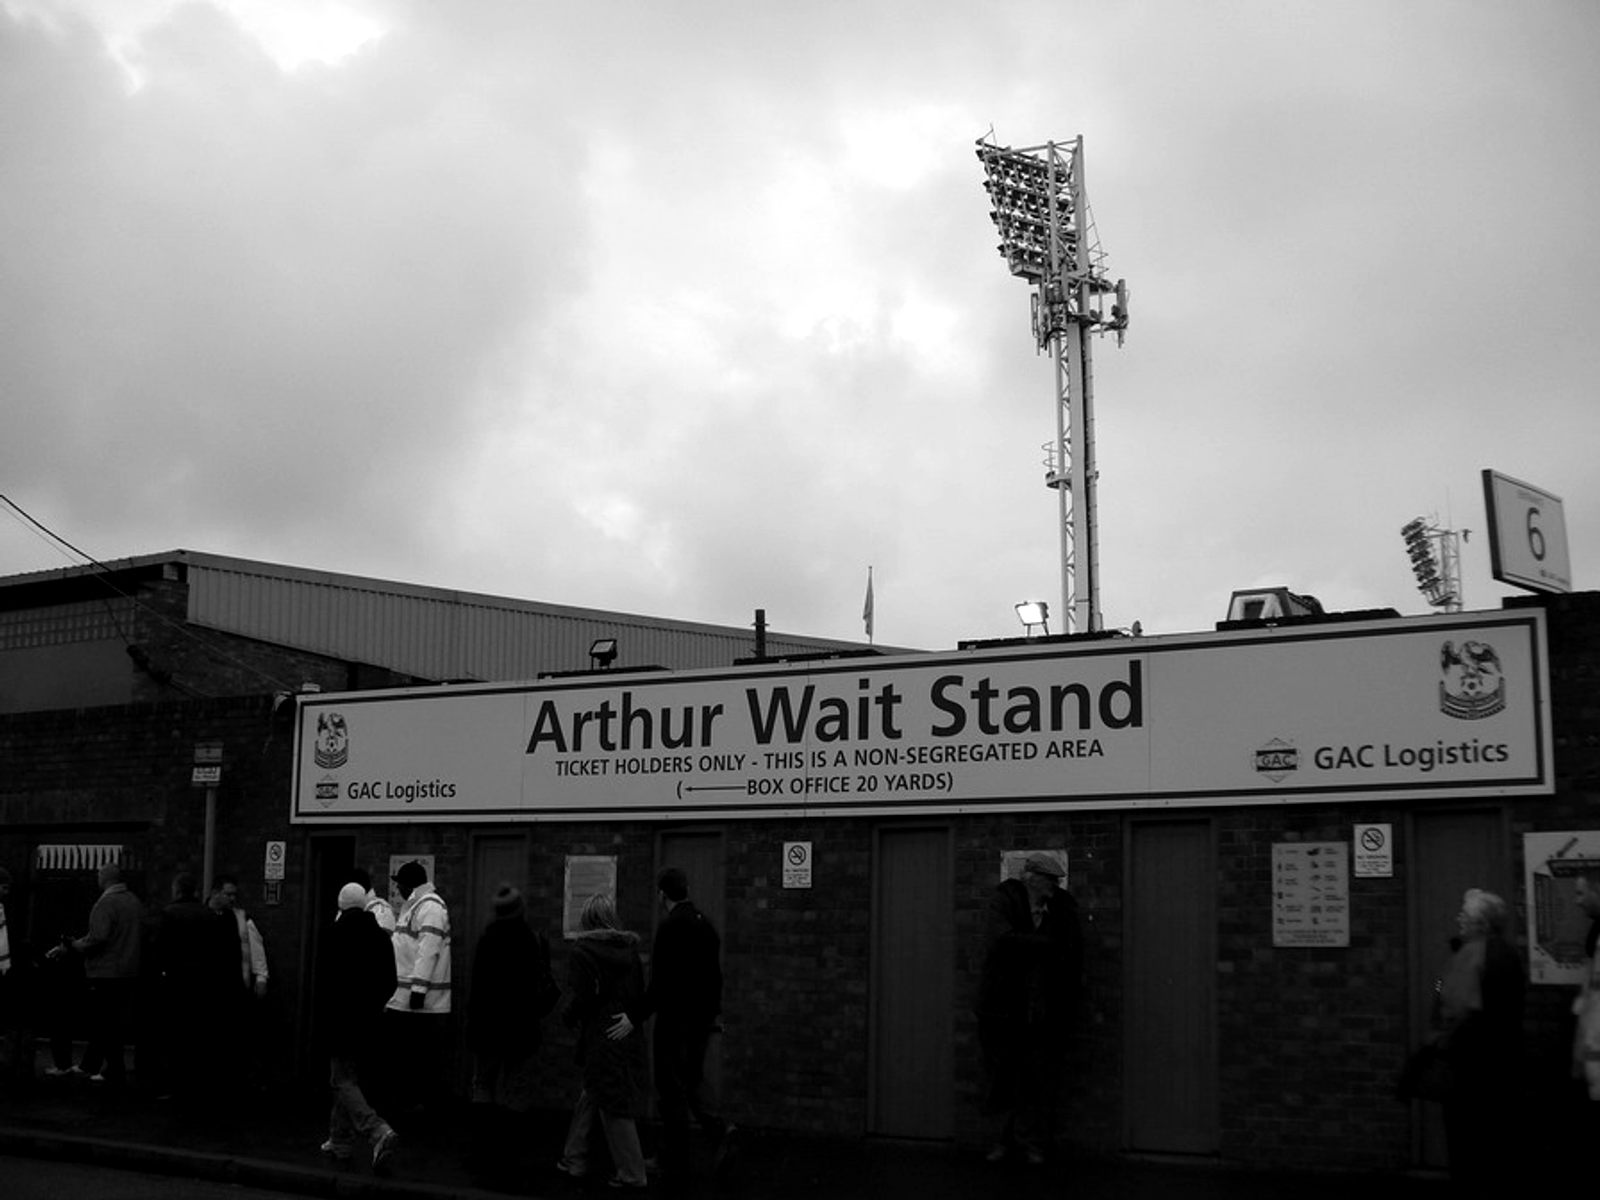
Selhurst Park occupies a corner of the Croydon borough where a brickfield once supplied the masonry for much of south London, and on 5 November it stages its first competitive European fixture against TSG Hoffenheim while the Main Stand, designed in 1924 by Archibald Leitch, comes down in stages to make room for a larger, glass-clad replacement. The current structure holds roughly twenty-five thousand spectators, a figure that has constrained the club's ambitions since it returned to the Premier League, yet the redevelopment now underway promises to lift capacity above thirty-four thousand once the new three-tier stand opens its concourses. Planning permission for the project arrived years ago, but only in the summer of 2026 did demolition crews begin clearing the houses that stood behind the old stand, clearing the footprint for the glass facade that nods to the original Crystal Palace exhibition hall of 1851.
The approach to the ground still runs through the residential streets of Selhurst, where supporters alight at Norwood Junction and walk the final stretch past terraced housing rather than through any dedicated sports precinct, a pattern that preserves the stadium's integration into the everyday fabric of the borough. Hoffenheim supporters, making their first competitive visit to London, follow the same route from London Bridge, their procession joining the local crowd on pavements that have changed little since the ground opened more than a century ago. The old Leitch stands, with their brick and steel frames, remain visible from these streets even as the new Main Stand rises behind them, its glass frontage already altering the silhouette against the Croydon skyline.
Archibald Leitch's original design placed the Main Stand on the western side of the pitch, its modest cantilever and wooden benches typical of the era when grounds served as extensions of the surrounding neighbourhoods rather than isolated monuments. That same footprint now accommodates a three-tier structure whose upper levels will house corporate facilities, a museum and a club shop, all enclosed behind the transparent facade that references the iron-and-glass architecture of the 1851 exhibition hall once located a few miles away in Hyde Park. The works also include relocation of the fanzone and upgrades to power infrastructure, adjustments that reflect the incremental nature of redevelopment when a club cannot close its ground for a full season.
The urban decision to retain and expand rather than relocate the stadium keeps Crystal Palace anchored in Selhurst even as its capacity grows, a choice that maintains the ground's role as a local landmark rather than a destination venue detached from its borough. Evening floodlight haze will soon fall across the remaining Leitch stands and the emerging glass structure alike, binding the 1924 masonry to the contemporary addition in a single view from the surrounding streets. This layered fabric, neither fully preserved nor entirely new, receives the Europa League visitors at a moment when the architecture itself supplies the principal narrative of the evening.