Allianz Arena’s Glowing Facade Awaits Der Klassiker
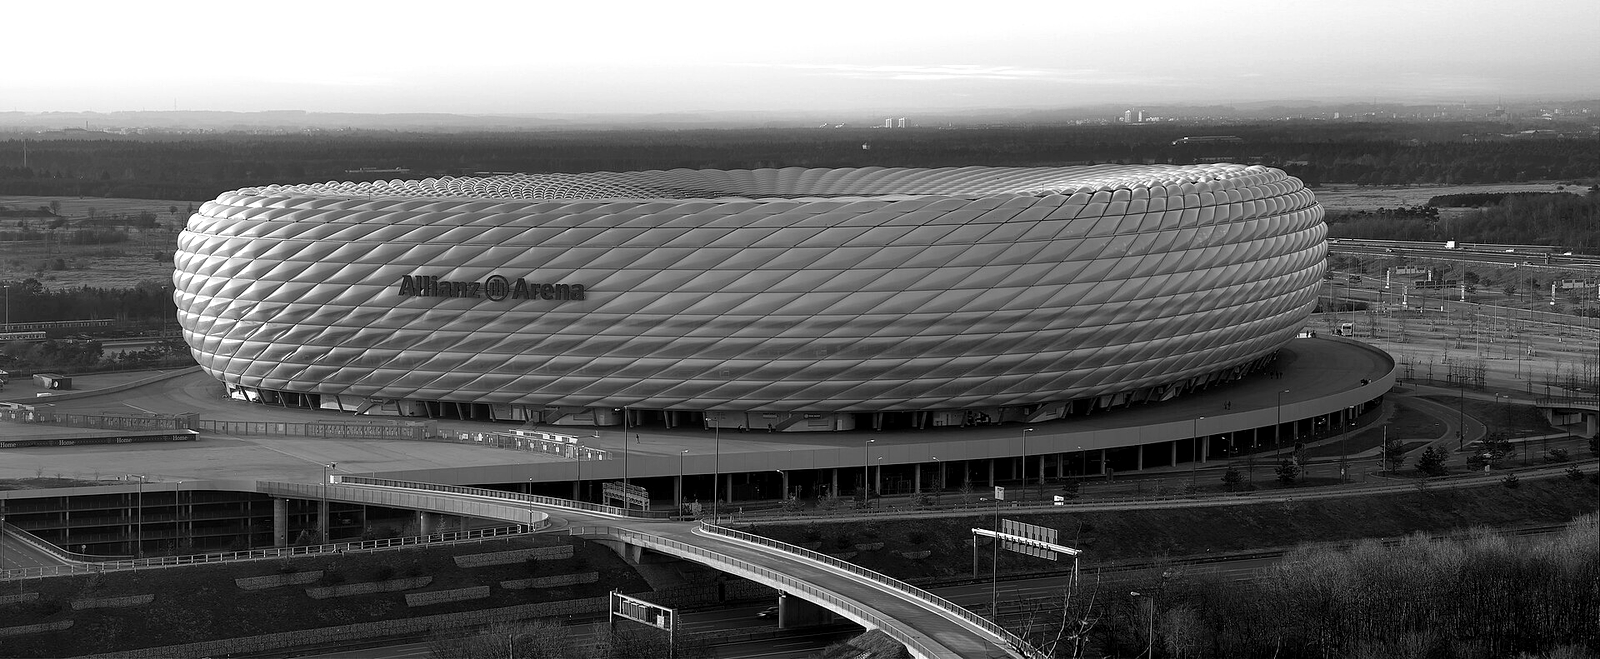
The Allianz Arena stands ready on the northern edge of Munich for the fixture between Bayern and Dortmund. Herzog and de Meuron completed the structure in 2005 as a purpose-built home for one verein. Its 2,760 ETFE foil panels form the outer skin and allow the entire exterior to shift between red, white and blue depending on the occupant. The upper tier rises at an angle of 34 degrees, one of the steepest in European football, to bring spectators close to the pitch. Capacity reaches 75,000 for Bundesliga matches.
The architects placed the bowl on the Fröttmaning Heath, a site chosen to minimise disruption to the surrounding urban grid while still offering direct rail access from the city centre. Construction followed the award of the 2006 World Cup to Germany, with the venue required to meet FIFA standards for a final. The ETFE membrane system replaced traditional cladding and reduced the overall weight of the facade by more than half compared with glass alternatives.
Inside the bowl the seating tiers were arranged to eliminate the running track that had characterised the previous Olympic stadium. Steep sightlines and a continuous lower tier create a compact acoustic environment even when the upper level remains partially closed for smaller fixtures. The design therefore supports both domestic league matches and international tournaments without structural alteration.
For the visit of Borussia Dortmund the panels will be set to red, the colour associated with the home side. The choice is not merely decorative. It forms part of the stadium’s integrated lighting and branding system that the verein controls through a central building-management platform. The same system governs floodlight intensity and scoreboard graphics, ensuring that every visual element remains consistent with club statutes on presentation.
Maintenance of the membrane has required periodic replacement of individual panels since opening, yet the original structural frame has required no major intervention. This durability reflects the original engineering specification that the facade must withstand alpine wind loads and temperature swings common to the Bavarian plateau. The result is a venue whose operational economics remain favourable two decades after completion.